
Hanifl Nature Center at the Minnesota Zoo

Apple Valley, Minnesota

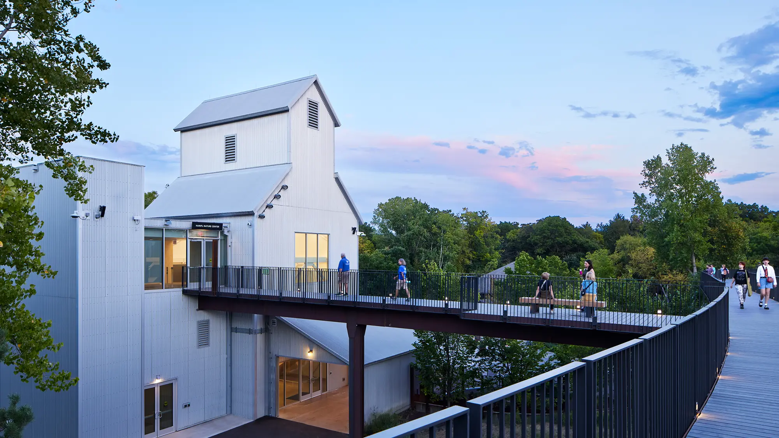
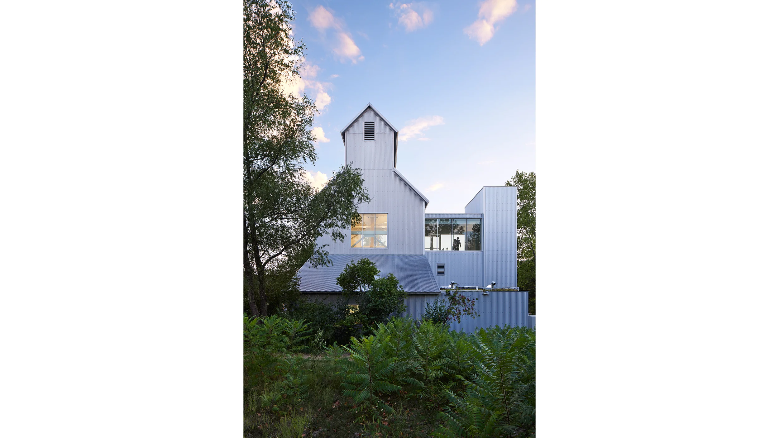
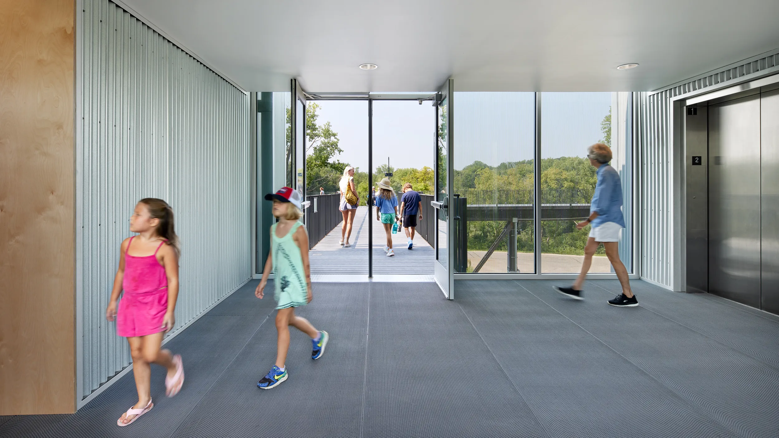
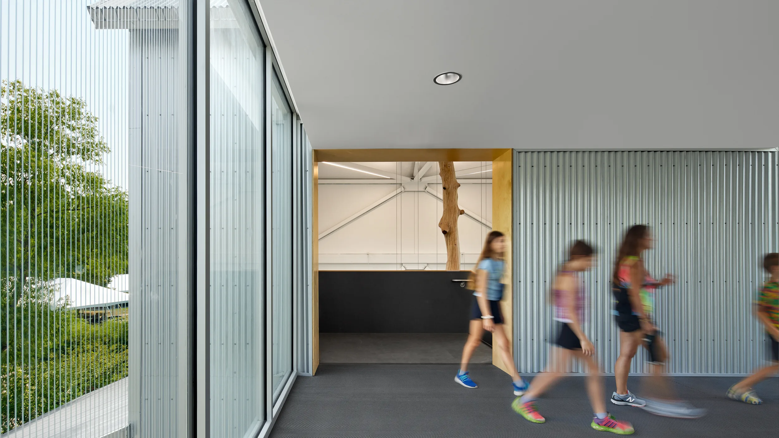
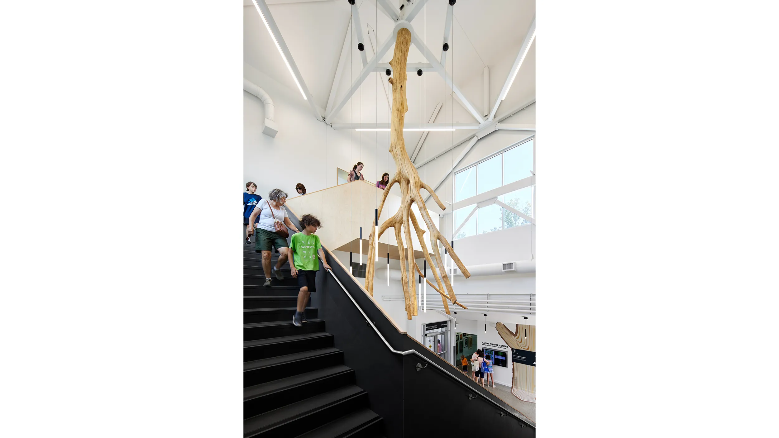
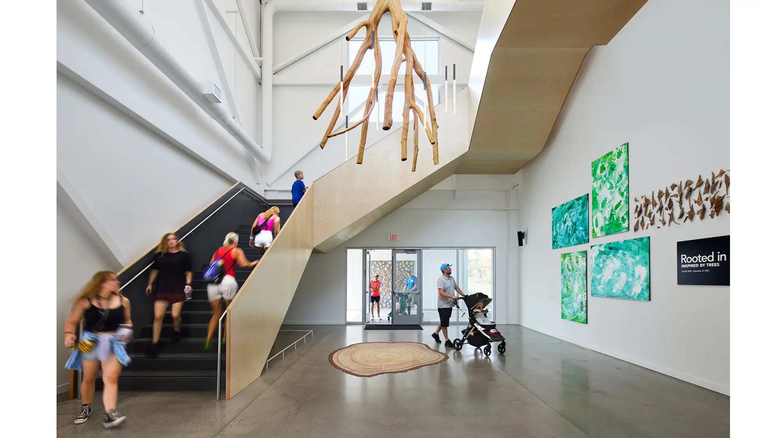
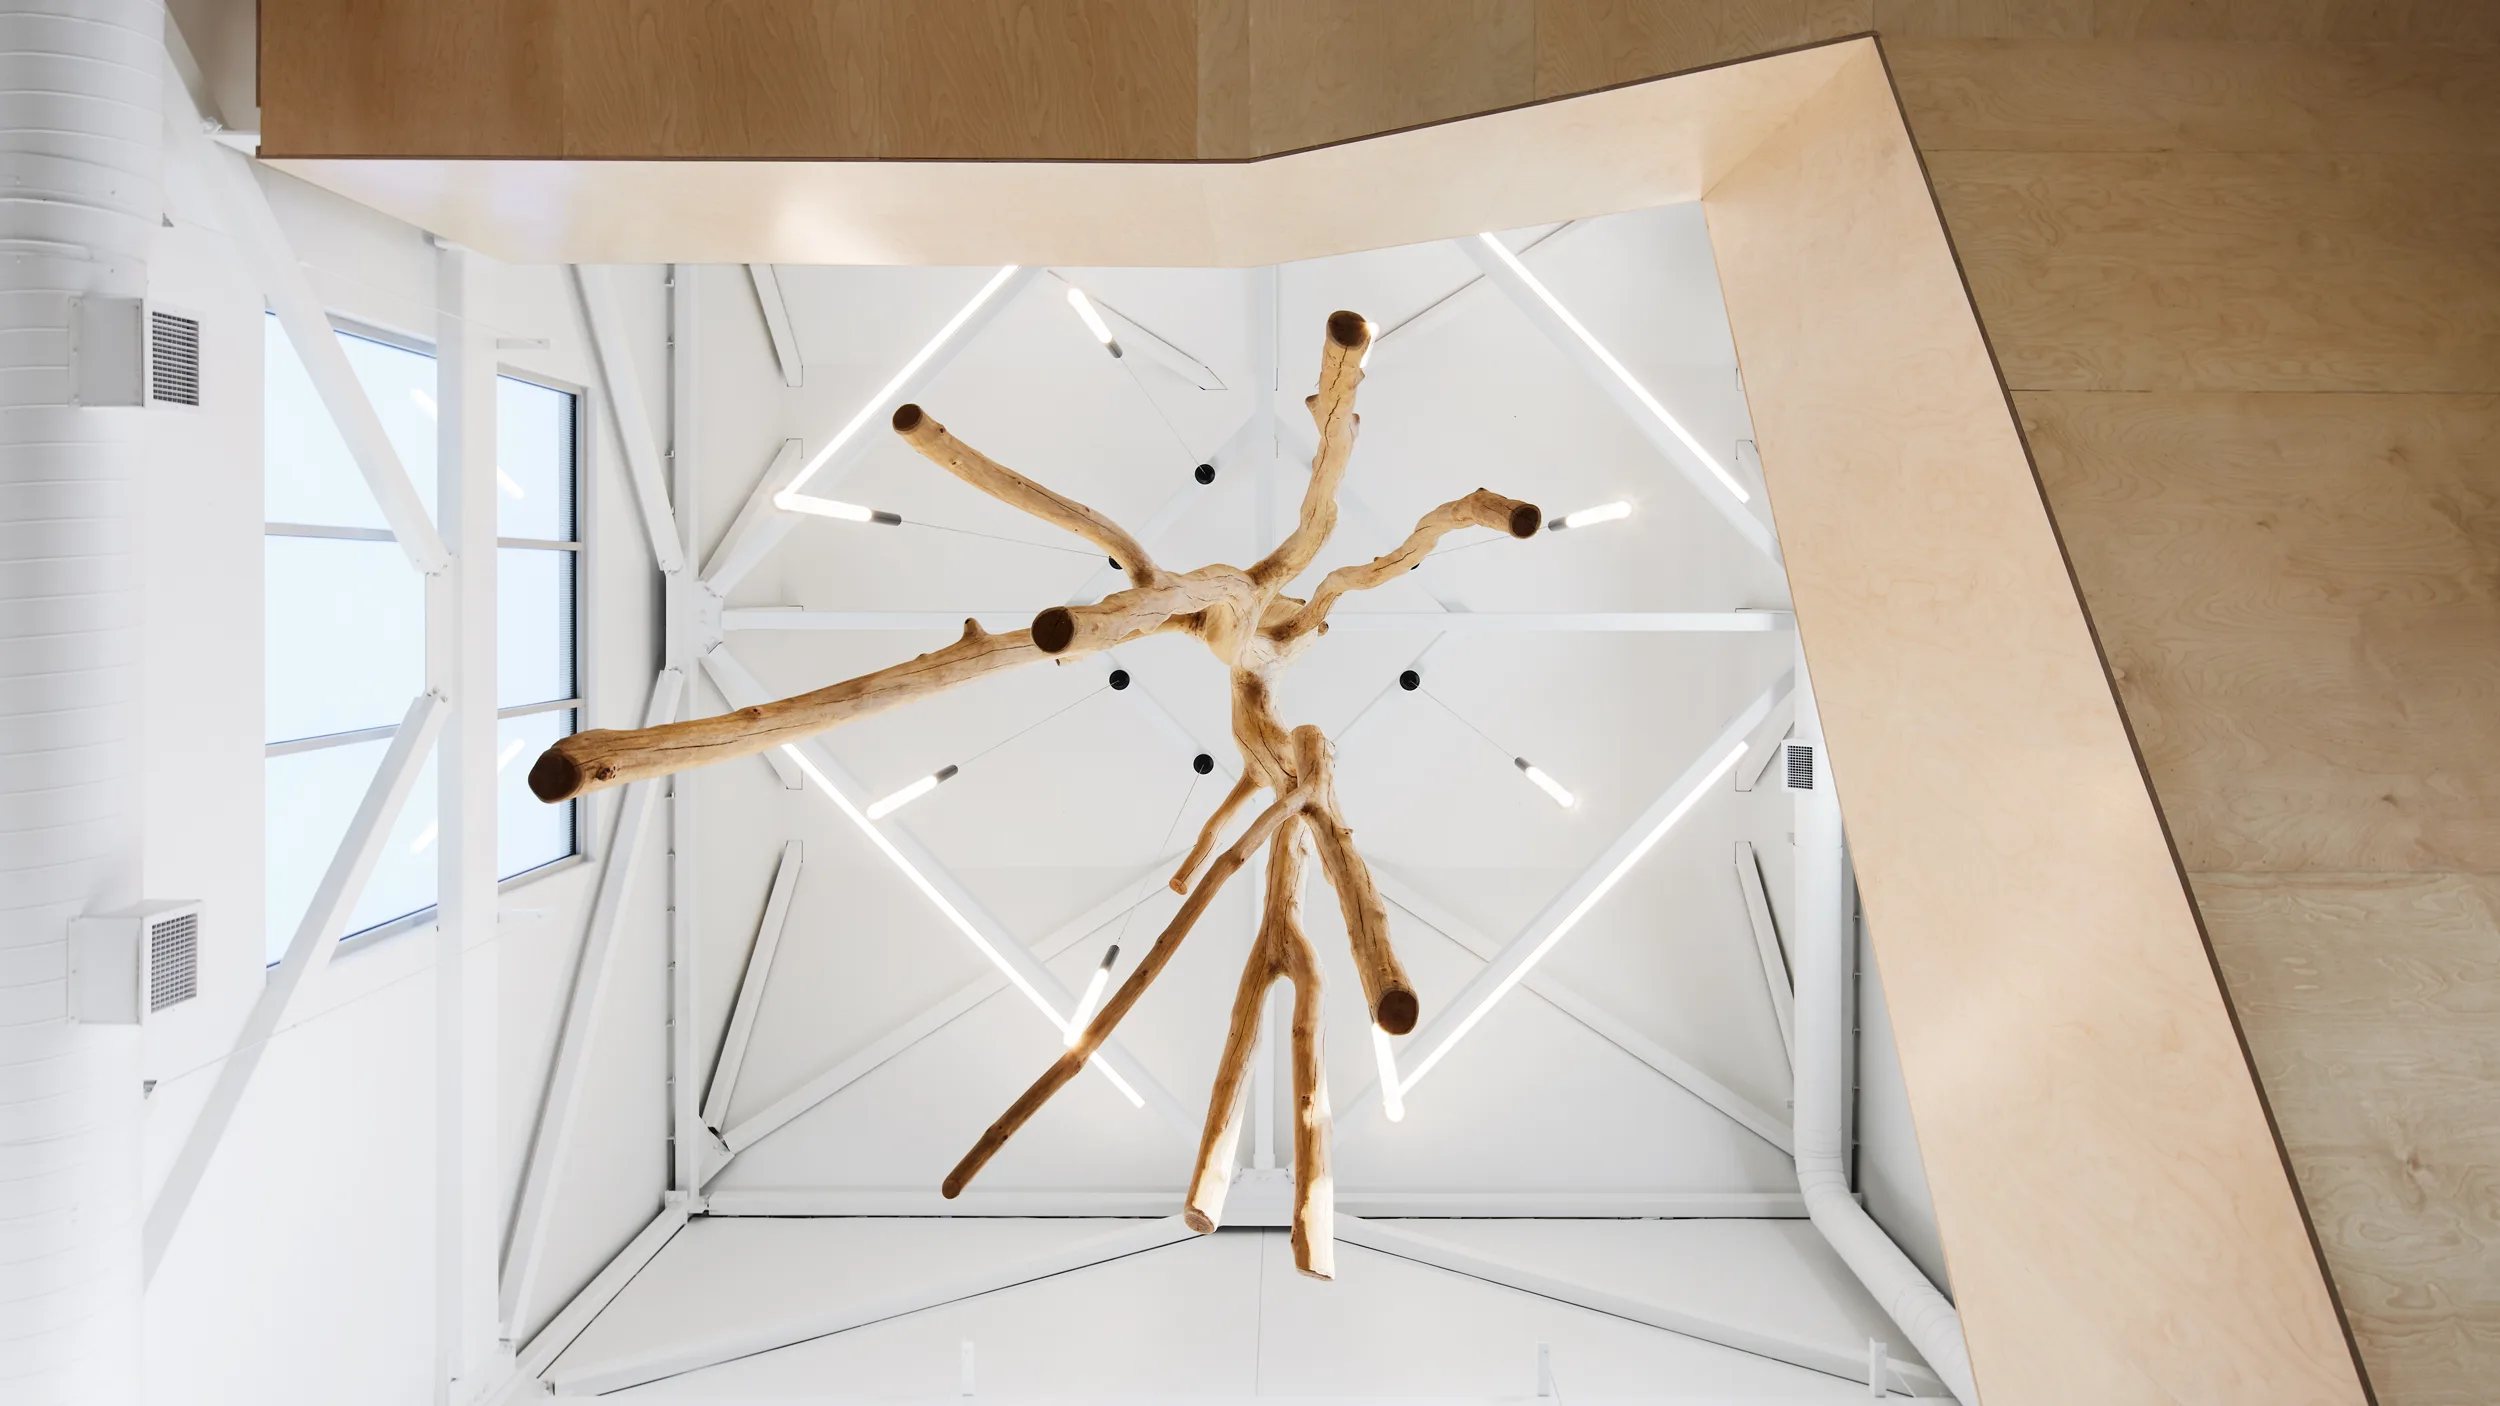
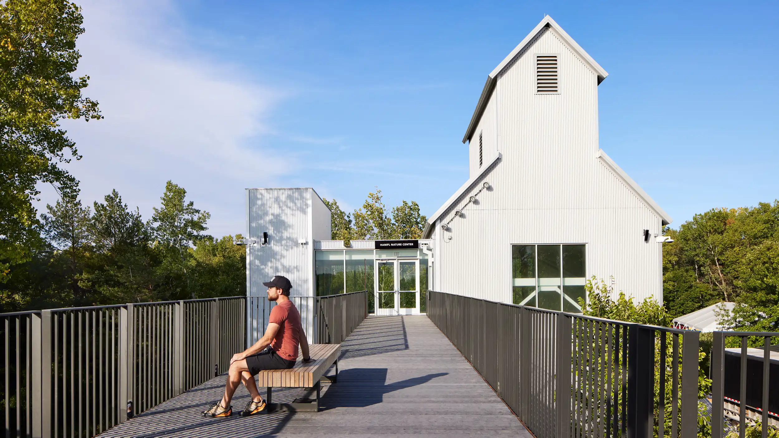
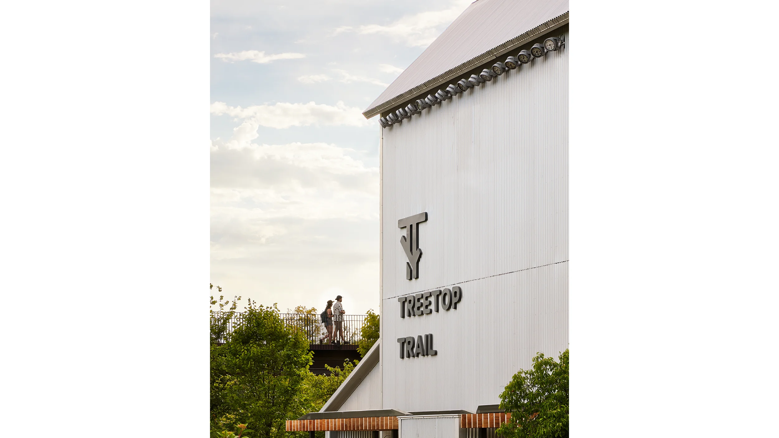
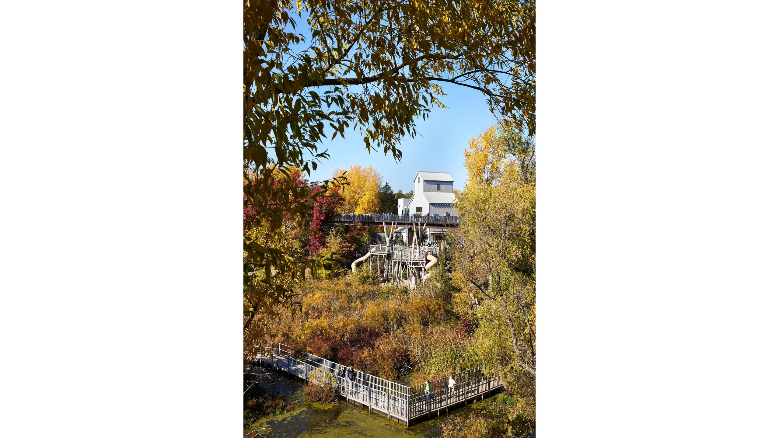
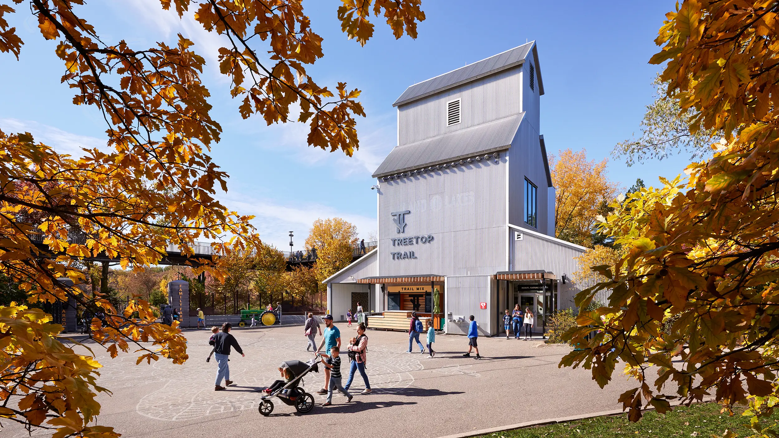
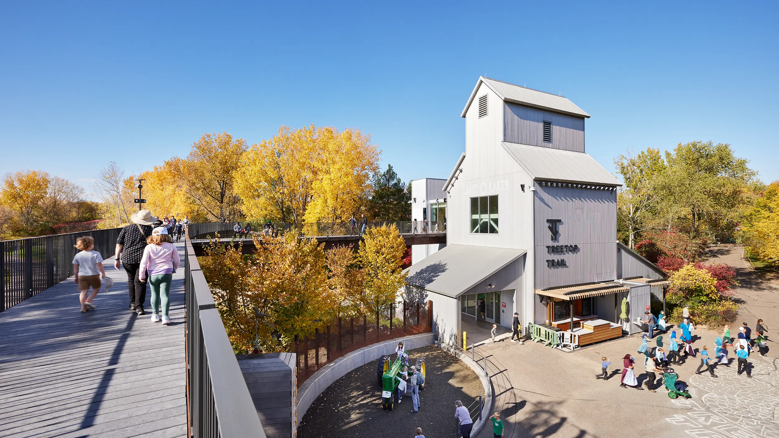
The Hanifl Nature Center, a central access point to the Treetop Trail at the Minnesota Zoo, is designed to encourage engagement with nature in all its forms with a special focus on trees and forest habitat. The building, previously an existing grain elevator, was reimagined during the design of the trail. A walkway on the second floor of the Hanifl building connects to the trail at a landing that houses two new elevators and all-gender restrooms. Inside, a grand, open staircase makes use of the vertical space inside the old elevator shaft. Educational programming and a community art gallery expand the Zoo’s mission to “Connect people, animals, and the natural world to save wildlife.”

MORE INFORMATION

Download a PDF of our project sheet.

Landscape Architect | TEN x TEN

Structural Engineer (Design) | MBJ

Structural Engineer (of Record) |
Buro Happold Engineering

Structural & Materials Testing |
Braun Intertec

Mechanical Engineer |
Victus Engineering

Civil Engineer & Electrical Engineer | BARR Engineering

IT Consultant | True North
Consulting Group

Sustainability Consultant |
Sustainability Investment Group

Zoo/Exhibit Consultant | MIG

Builder | PCL

Photographer |
Corey Gaffer Photography

Share