COLLABORATORS
Ron and Sons Carpentry
Meyer Borgman Johnson
AWARDS
2024, RAVE Award, Second Place –
New Home 1,500–3,500 SF
PUBLICATIONS
2025, Wallpaper, “A modern cabin in Minnesota serves as a temporary creative retreat from the city”




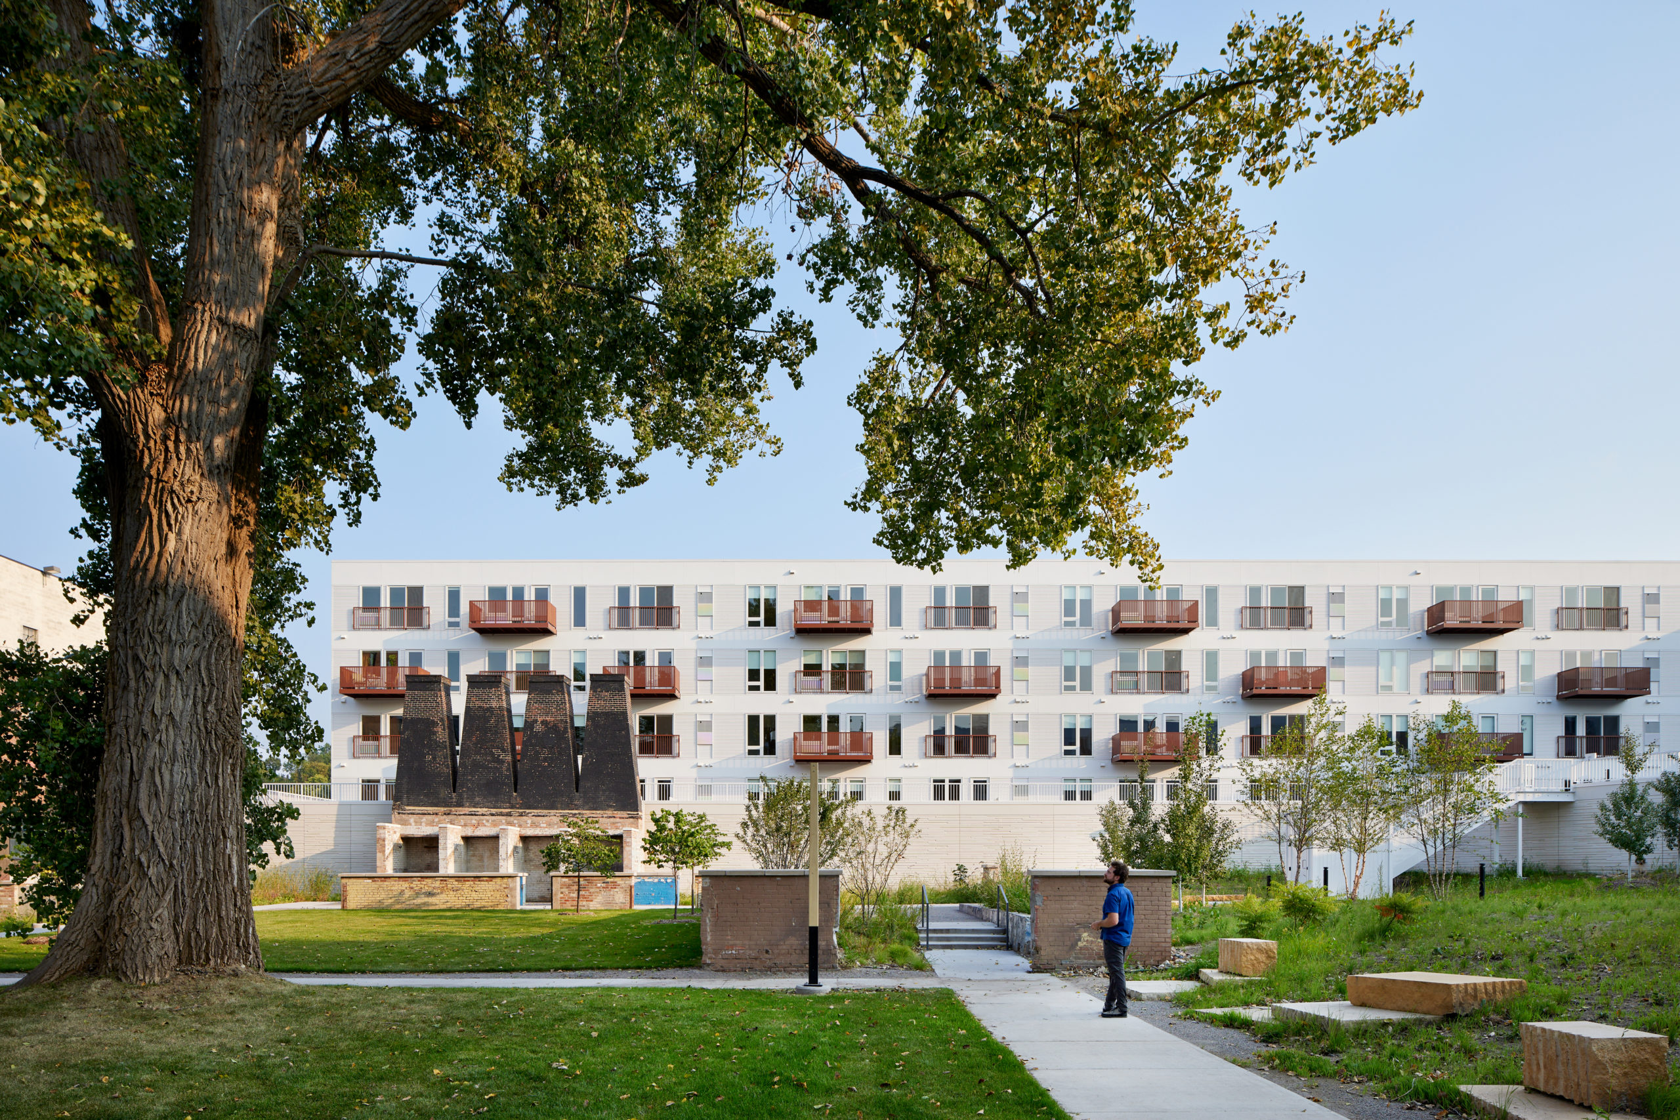
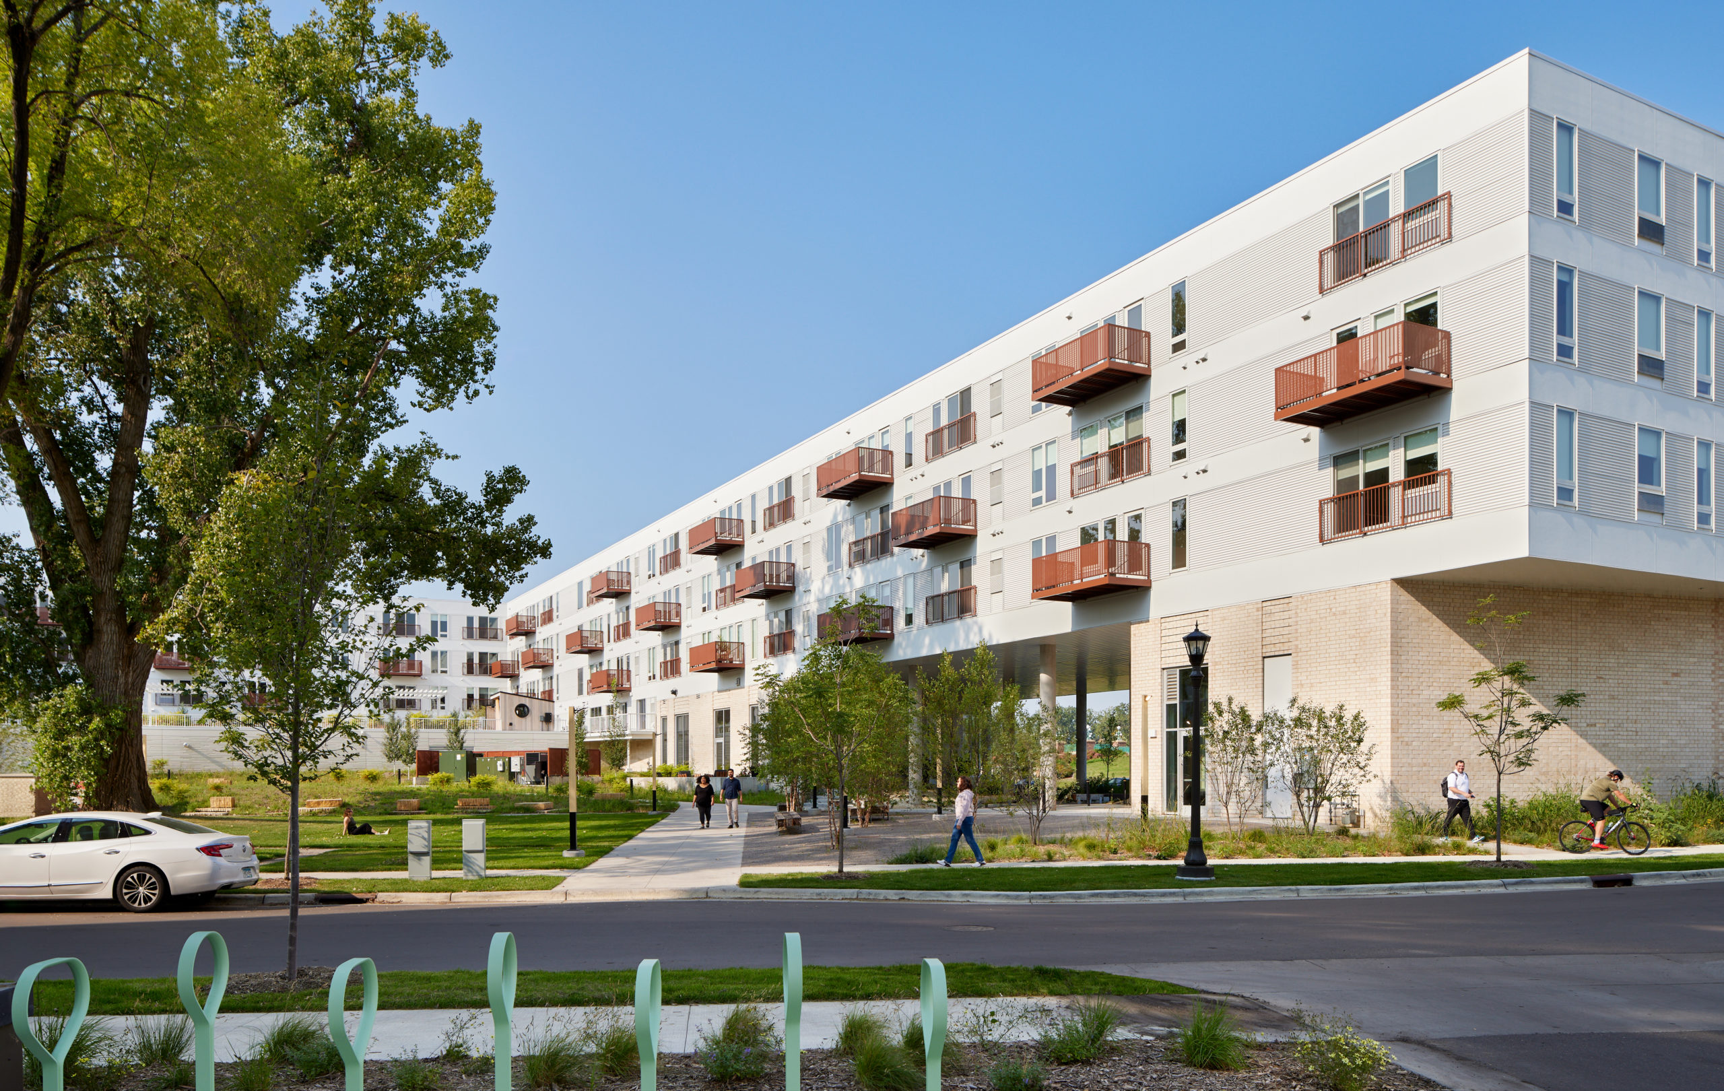

ESOX House is a 221-unit market rate multifamily residential project located directly across from Harriet Island on Water Street in Saint Paul. Envisioned as a part of a district, the developer, incorporating two existing buildings on adjacent parcels: one featuring affordable housing and the other, storage and artist’s lofts. ESOX House wraps a large exterior courtyard intended for use by the entire district as well as the public, who are welcomed via a large portal flanked by the residential lobby and retail space.
Within the courtyard, the project preserves historic stacks from a decommissioned varnish factory and several large cottonwood trees, each providing physical artifacts of different time scales important to this place. Limestone slabs in the landscape and horizontal textures—precast panels and corrugated metal cladding—on the building, recall both the nearby bluffs and the site’s industrial past.
Once inside, the building’s expansive amenity spaces bring warmth and texture via an expanded material pallet and the work of local artists and craftspeople. Visible social benefit and placemaking are augmented with responsible construction practices, SB2030 compliant stormwater quality controls, enhanced mechanical systems and significant investment in soil and vapor remediation.
Renderings by Snow Kreilich Architects and TEN x TEN.
Ron and Sons Carpentry
Meyer Borgman Johnson
2024, RAVE Award, Second Place –
New Home 1,500–3,500 SF
2025, Wallpaper, “A modern cabin in Minnesota serves as a temporary creative retreat from the city”