
B + W HOUSE

Minneapolis, Minnesota

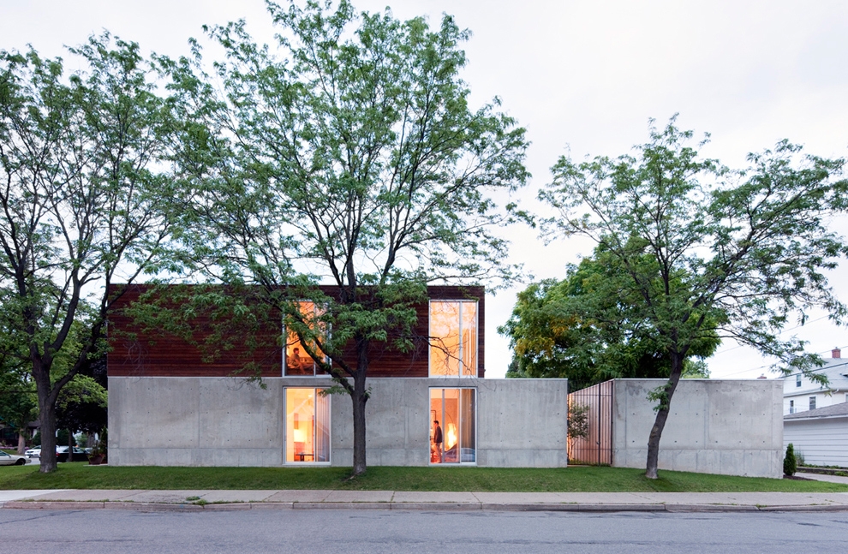
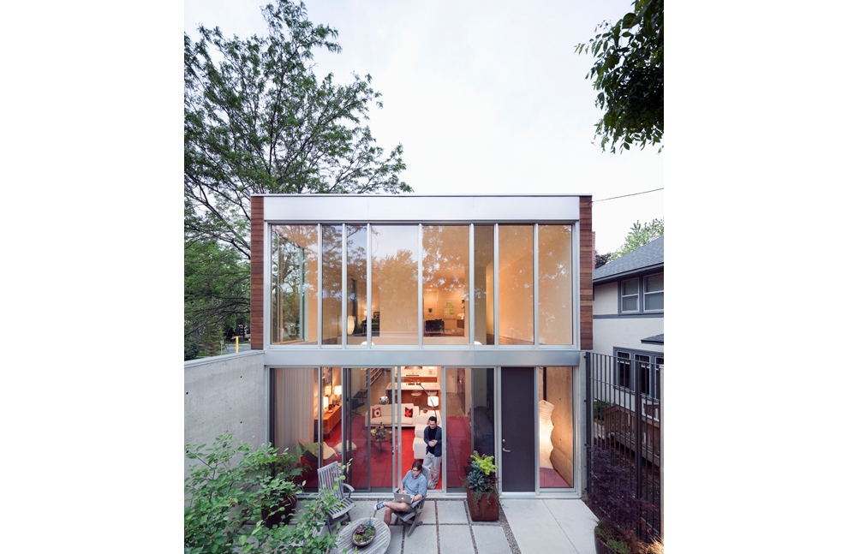
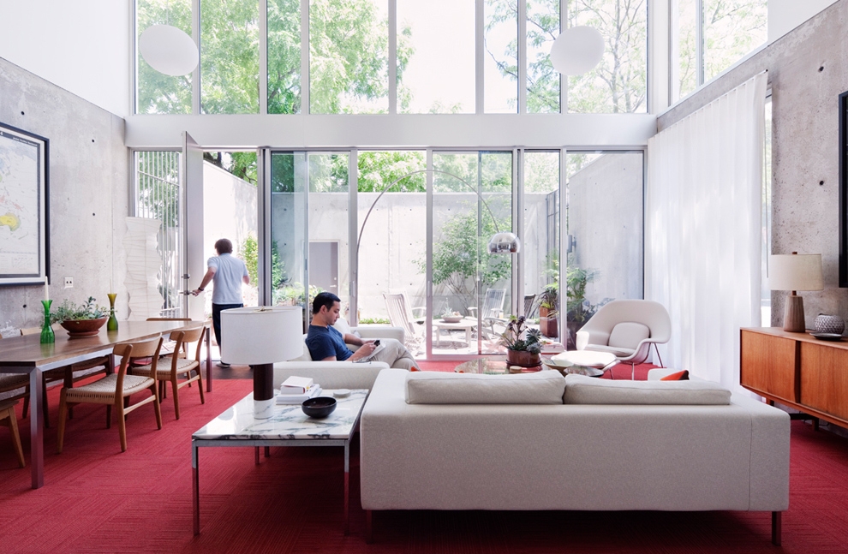
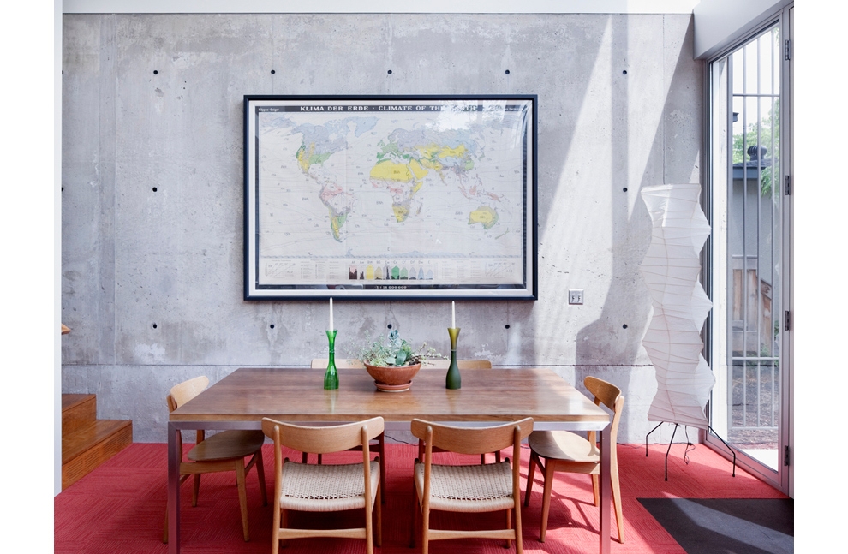
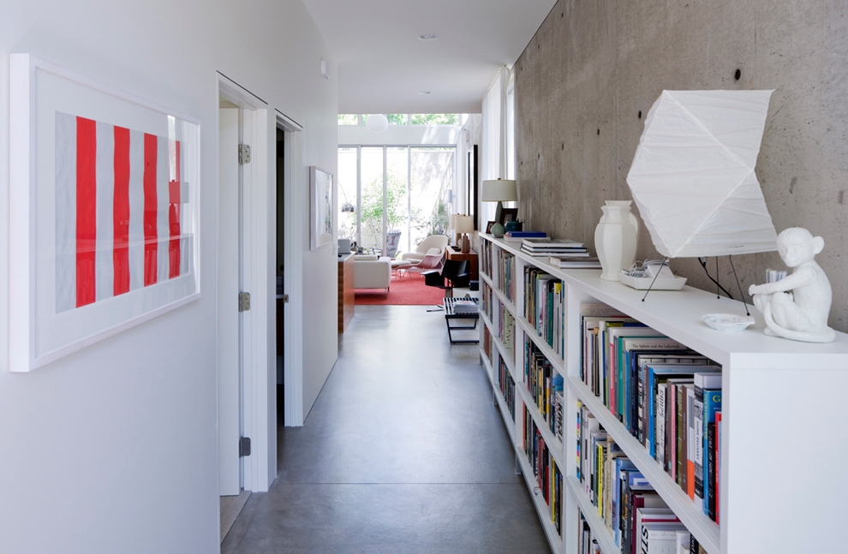
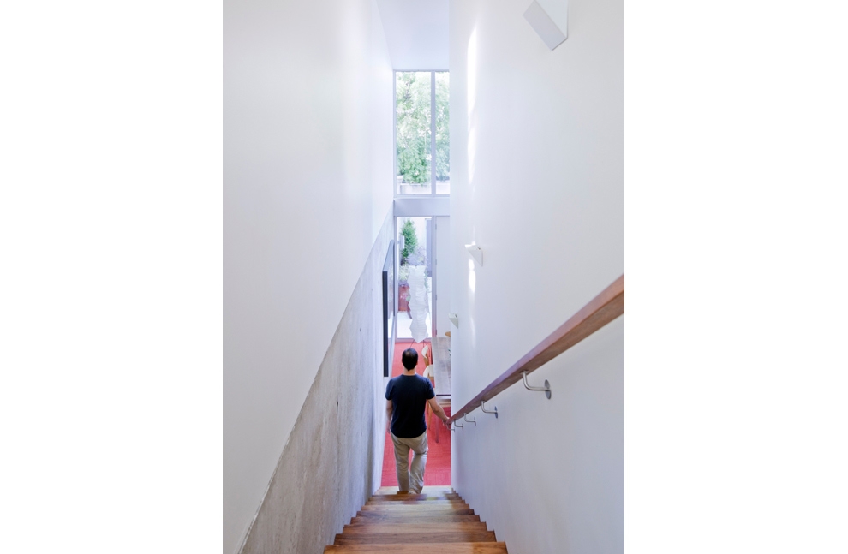
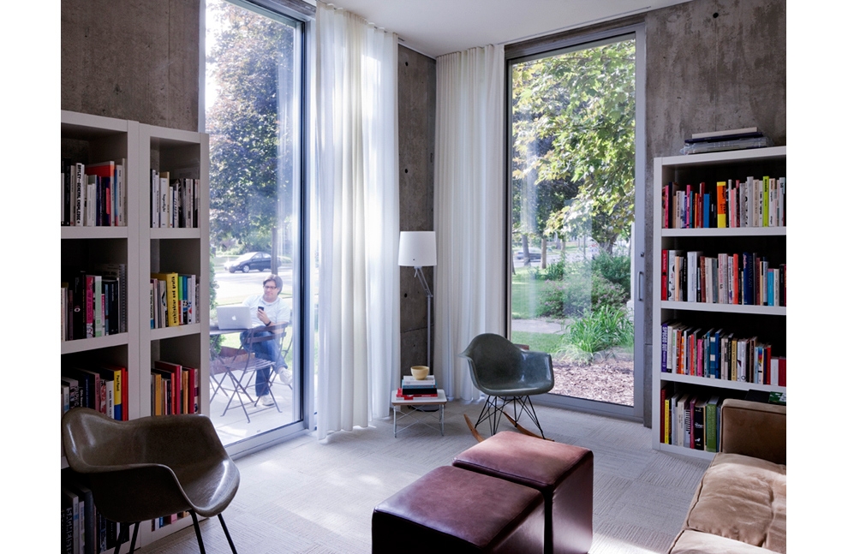
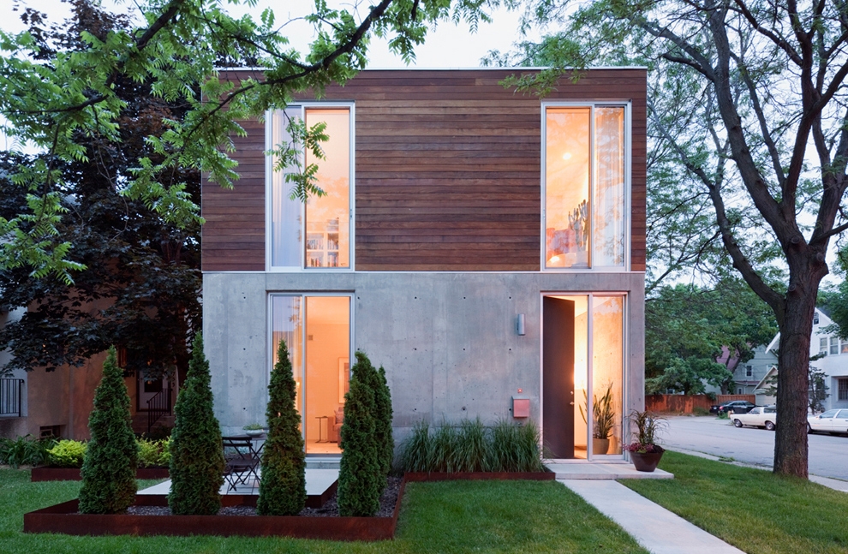
The design of this small residence on a small corner lot is conceived as a progression of defined volumes that offers the home daylight, views, and a connection to a private outdoor space. The design replicates the neighborhood’s residential pattern while creating an affordable, sustainable home. A concrete wall encloses the perimeter of the private spaces at grade. The wall is a cast-in-place concrete system with a 4” high performance insulation core, providing a cost effective, energy-efficient and durable enclosure. With less than 2000 SF, the home offers a variety of enclosed spaces with airy, light living areas that open to the enclosed courtyard.

2012 Builder’s Choice Design & Planning Award

2012 Residential Architect Design Award

2010 AIA MN Honor Award

Architecture MN – May/June 2011

Dwell

Residential Architect Design Award

Mid-Century Home

Ron and Sons Carpentry
Meyer Borgman Johnson

2024, RAVE Award, Second Place –
New Home 1,500–3,500 SF

2025, Wallpaper, “A modern cabin in Minnesota serves as a temporary creative retreat from the city”

Share